BEDS4
BATHS3 full
SQUARE FEET1,705
MLS#1109500
STATUSPending
PROPERTY TYPEResidential -
SUBDIVISIONGlenridge Park
Property Description
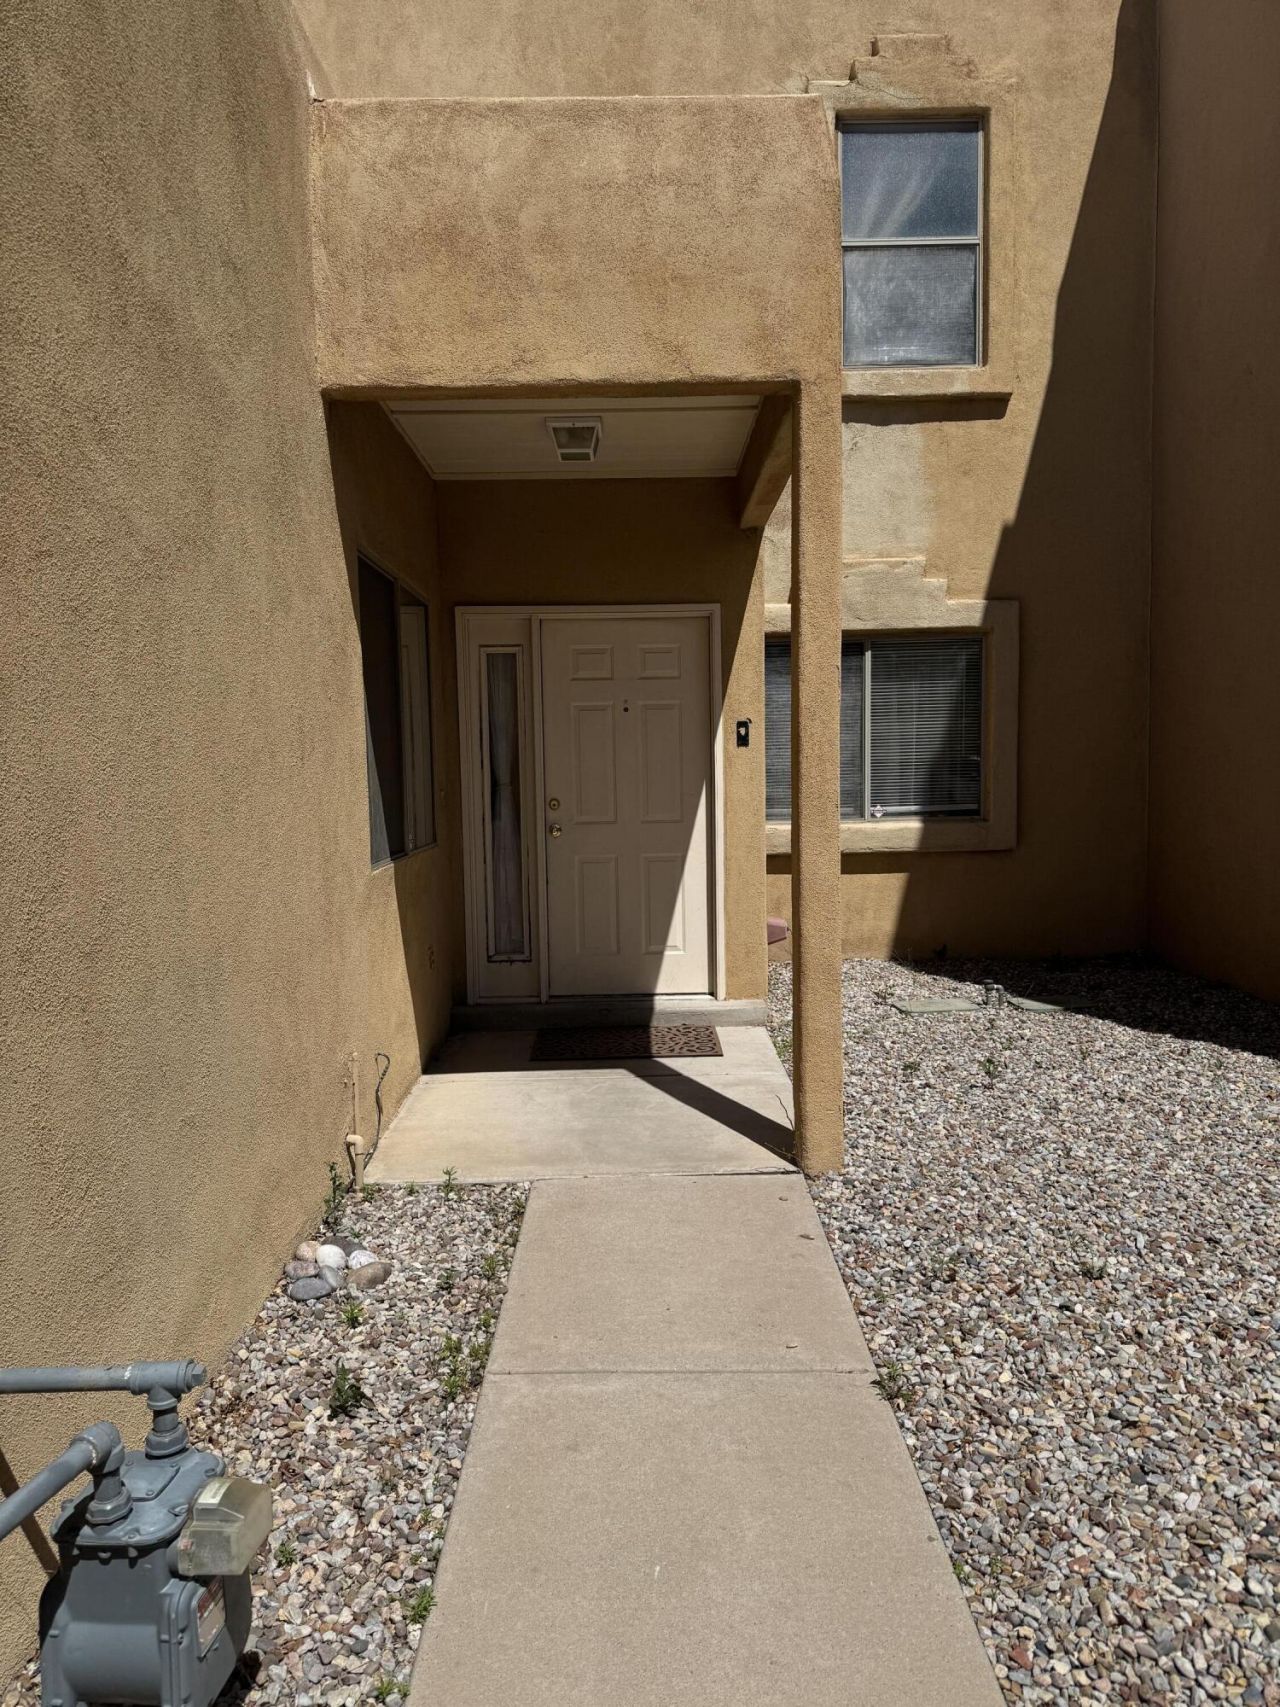
Come take a look at this affordable 4-bedroom, 3-bath townhouse located in a northeast gated neighborhood! A new TPO roof, refrigerated air system, and carpet are ready to welcome new homeowners. New carpet makes snuggling up in front of the Kiva fireplace easy and relaxing. There is a main level bedroom that can be used as an office, with a primary suite and 2 more bedrooms located upstairs. The separate laundry room is just off the 2-car garage and provides room for storage and accessibility. Near shopping and freeway. Move-in ready, so bring your offer today.
Property Features
Property Type: Residential -
Cooling: Refrigerated
Fireplaces: 1
Garage: 2 car attached
Heating: Central, Natural Gas
Home Style: Territorial
Lot Size: 0.08 Acres
Roof Type: Flat
Stories: 2.0
Taxes: $2,003
Year Built: 2000
Amenities
Ceiling Fan(s)
Separate/Formal Dining Room
Dual Sinks
Entrance Foyer
Garden Tub/Roman Tub
Kitchen Island
Skylights
Separate Shower
Walk-In Closet(s)
Sprinkler/Irrigation
Feature Descriptions
Accessibility: None
Appliances: Dryer, Dishwasher, Free-Standing Gas Range, Disposal, Refrigerator, Range Hood, Washer
Community Features: Gated
Days on Site: 38
Exterior: Frame
Fencing: Back Yard
Fireplace: Gas Log, Kiva
Flooring: Carpet, Tile, Vinyl
Formal Dining: Yes
HOA Fee: 50/ Monthly
Laundry: Washer Hookup, Electric Dryer Hookup, Gas Dryer Hookup
Lot: Sprinklers In Rear, Landscaped, Planned Unit Development, Xeriscape
Parcel#: 102205609551421016
Parking: Attached, Garage
Parking Notes: Attached, Garage
Patio/Porch: Open, Patio
Security: Smoke Detector(s)
Sewer: Public Sewer
Units: 55
Utilities: Electricity Connected, Natural Gas Connected, Sewer Connected, Water Connected
Water: Public
Window: Thermal Windows, Skylight(s)
Local Schools
High School: Manzano
Middle School: Kennedy
Elementary School: Tomasita
Listed By / Shown By
Listed By
Agency Name: Home Equity Real Estate
Agency Phone: (505) 343-1880
Shown By
Agent Name: Nicolas Ceccacci
Agent Phone: (505) 206-4119
Agency Title: Coldwell Banker Legacy

Estimate Your Payment
Estimated Payment
$ 884.33 per month $634.29 Principal & Interest $166.92 Property Tax $83.13 Homeowner's InsuranceChange Payment Information

Nicolas Ceccacci
Cell: (505) 206-4119
Email Me

Privacy Policy / DMCA Notice / ADA Accessibility


This site is hosted, designed and copyright
© 1994 - 2026 by
Delta Media Group, Inc. -- Patent Pending --
256 Glenridge Park Lane Ne | MLS# 1109500
This home located at 256 Glenridge Park Lane Ne, Albuquerque, NM 87123 is currently listed for sale with an asking price of $285,000. This property was built in 2000 and has 4 bedrooms and 3 full baths with 1705 sq. ft. Glenridge Park Lane Ne is located in the Glenridge Park subdivision. Search Glenridge Park real estate on nceccacci.cblegacy.com today.