BEDS3
BATHS2 full 1 partial
SQUARE FEET2,550
MLS#1104289
STATUSActive
PROPERTY TYPEResidential - Single Family
SUBDIVISIONGreen Valley Add
Property Description
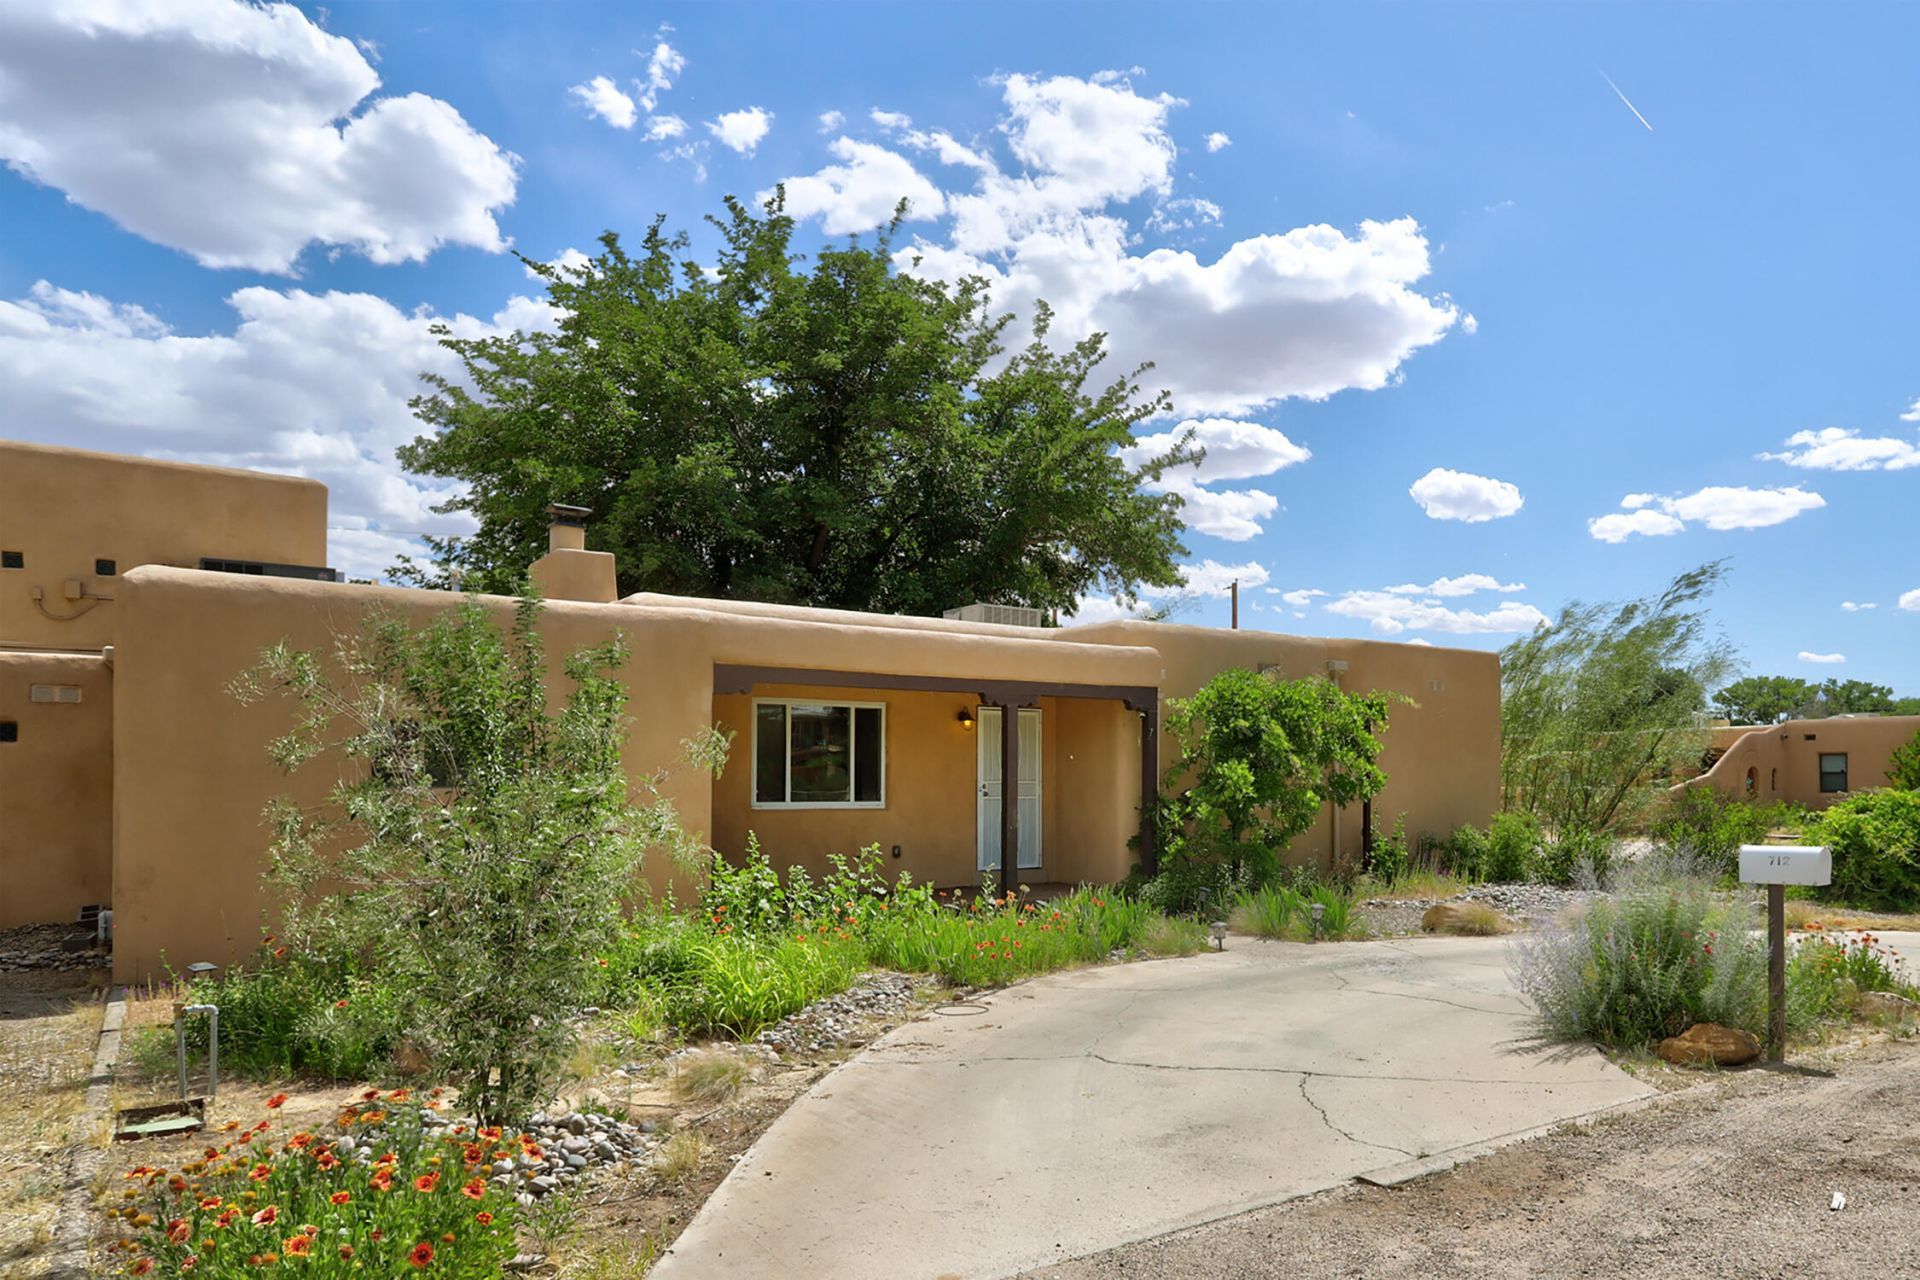
Discover the perfect place to call home in the highly desirable Village of Los Ranchos. Ideally situated just minutes from local dining, cozy coffee shops, neighborhood boutiques, and the area's iconic ditch walking paths, this property offers the ultimate blend of convenience and community. Inside and out, you'll find generous spaces designed for both quiet relaxation and effortless entertaining. Host gatherings or unwind in the large den, on the covered porch, or out on the spacious deck. The updated kitchen shines with butcher-block countertops, rich wood floors, and abundant cabinetry for all your culinary gadgets. Throughout the home, extensive storage provides room to grow, while the expansive lot offers ample space to build a future guest house or garage. Adding even more value, the outdoor shed has been beautifully transformed into a private studio--perfect for woodworking, painting, sewing, or crafting.
Property Features
Property Type: Residential - Single Family
Cooling: Evaporative Cooling, Refrigerated
Fireplaces: 1
Heating: Central, Forced Air
Home Style: Northern New Mexico, Pueblo
Lot Size: 0.51 Acres
Roof Type: Flat
Stories: 1.0
Taxes: $5,144
Year Built: 1952
Amenities
High Ceilings
Jack and Jill Bath
Multiple Living Areas
Main Level Primary
Deck
Feature Descriptions
Appliances: Dryer, Dishwasher, Refrigerator, Washer
Days on Site: 111
Exterior: Block, Frame, Stucco
Fireplace: Wood Burning
Flooring: Tile, Wood
Laundry: Electric Dryer Hookup
Parcel#: 101406245445910638
Patio/Porch: Covered, Deck, Patio
Sewer: Public Sewer
Utilities: Electricity Connected, Natural Gas Connected, Phone Connected, Sewer Connected, Water Connected
Water: Public
Window: Double Pane Windows, Insulated Windows
Local Schools
High School: Valley
Middle School: Taft
Elementary School: Alvarado
Listed By / Shown By
Listed By
Agency Name: Keller Williams Realty
Agency Phone: (505) 271-8200
Shown By
Agent Name: Nicolas Ceccacci
Agent Phone: (505) 206-4119
Agency Title: Coldwell Banker Legacy

Estimate Your Payment
Estimated Payment
$ 1,989.35 per month $1,379.85 Principal & Interest $428.67 Property Tax $180.83 Homeowner's InsuranceChange Payment Information

Nicolas Ceccacci
Cell: (505) 206-4119
Email Me

Privacy Policy / DMCA Notice / ADA Accessibility


This site is hosted, designed and copyright
© 1994 - 2026 by
Delta Media Group, Inc. -- Patent Pending --
712 Green Valley Road Nw | MLS# 1104289
This single family home located at 712 Green Valley Road Nw, Los Ranchos, NM 87107 is currently listed for sale with an asking price of $620,000. This property was built in 1952 and has 3 bedrooms and 2 full and 1 partial baths with 2550 sq. ft. Green Valley Road Nw is located in the Green Valley Add subdivision. Search Green Valley Add real estate on nceccacci.cblegacy.com today.